$4,495,000 Located in the prestigious Preston Hollow neighborhood, this exceptional new construction, thoughtfully designed by Design Shop, offers 5 bedrooms, 5 full bathrooms, 2 powder baths, and over 7,200 square feet of thoughtfully crafted living space, blending timeless architecture with elevated finishes and exceptional craftsmanship. Designed for both sophisticated entertaining and effortless everyday living, the home showcases soaring ceilings, expansive windows, custom millwork, and a seamless open-concept floorplan filled with natural light. At the heart of the home, the chef's kitchen is appointed with premium appliances, custom cabinetry, an oversized island, and a fully equipped prep kitchen, flowing seamlessly into spacious living and dining areas that open to the outdoor living space. The first-floor primary suite serves as a private retreat, featuring a spa-inspired bathroom with the rare luxury of dual private water closets, separate his-and-hers walk-in closets, and thoughtfully designed spaces that elevate both comfort and functionality. A dedicated office and first-floor guest suite provide flexibility for today's lifestyle. Upstairs, generously sized secondary bedrooms with en-suite baths are complemented by additional gathering spaces, creating the perfect balance of comfort and privacy. An oversized three-car garage, resort-style pool, and beautifully integrated indoor-outdoor living further enhance the home's appeal, offering an ideal setting for both everyday living and entertaining. Combining exceptional quality, architectural elegance, and carefully curated finishes, this Preston Hollow residence delivers an elevated living experience in one of Dallas' most sought-after neighborhoods. 5 Beds ⋅ 7 Baths ⋅ 21342818 MLS Located in the prestigious Preston Hollow neighborhood, this exceptional new construction, thoughtfully designed by Design Shop, offers 5 bedrooms, 5 full bathrooms, 2 powder baths, and over 7,200 square feet of thoughtfully crafted living space, blending timeless architecture with elevated finishes and exceptional craftsmanship. Designed for both sophisticated entertaining and effortless everyday living, the home showcases soaring ceilings, expansive windows, custom millwork, and a seamless open-concept floorplan filled with natural light. At the heart of the home, the chef's kitchen is appointed with premium appliances, custom cabinetry, an oversized island, and a fully equipped prep kitchen, flowing seamlessly into spacious living and dining areas that open to the outdoor living space. The first-floor primary suite serves as a private retreat, featuring a spa-inspired bathroom with the rare luxury of dual private water closets, separate his-and-hers walk-in closets, and thoughtfully designed spaces that elevate both comfort and functionality. A dedicated office and first-floor guest suite provide flexibility for today's lifestyle. Upstairs, generously sized secondary bedrooms with en-suite baths are complemented by additional gathering spaces, creating the perfect balance of comfort and privacy. An oversized three-car garage, resort-style pool, and beautifully integrated indoor-outdoor living further enhance the home's appeal, offering an ideal setting for both everyday living and entertaining. Combining exceptional quality, architectural elegance, and carefully curated finishes, this Preston Hollow residence delivers an elevated living experience in one of Dallas' most sought-after neighborhoods. 5829 Northmoor Dr, Dallas
$815,000 Luxury living meets small-town charm in this beautifully appointed one-story home, perfectly positioned in the award-winning Harvest community. Offering 4 bedrooms, 3.5 baths, and over 3,100 square feet of thoughtfully designed living space, this home blends timeless style with everyday comfort. Rich hardwood flooring, vaulted ceilings, and an open-concept layout create a warm, inviting atmosphere ideal for entertaining and everyday living. The gourmet kitchen features granite countertops, a large center island, gas cooktop, abundant cabinetry, and a spacious walk-in pantry, all flowing seamlessly into the expansive living area with a gas fireplace and views of the backyard retreat. The private primary suite offers a spa-inspired bath with dual vanities, an oversized walk-in shower, soaking tub, and generous walk-in closet. Step outside to your own backyard oasis featuring a heated saltwater pool and spa, covered patio, outdoor kitchen, fireplace, and beautifully landscaped yard—perfect for year-round entertaining. Additional highlights include a dedicated study, spacious secondary bedrooms, a mother in-law suite, a functional utility room, and a three-car garage. Residents of Harvest enjoy an unmatched lifestyle with resort-style pools, fitness facilities, parks, miles of walking and biking trails, community events, and convenient access to I-35W, all within highly acclaimed Argyle ISD. As Northlake continues to experience remarkable growth, you’ll enjoy the convenience of being just minutes from shopping, dining, and everyday essentials—including a new CVS Pharmacy currently under development less than a mile away and a future H-E-B planned within approximately two miles, making this an exceptional place to call home. 4 Beds ⋅ 4 Baths ⋅ 21338471 MLS Luxury living meets small-town charm in this beautifully appointed one-story home, perfectly positioned in the award-winning Harvest community. Offering 4 bedrooms, 3.5 baths, and over 3,100 square feet of thoughtfully designed living space, this home blends timeless style with everyday comfort. Rich hardwood flooring, vaulted ceilings, and an open-concept layout create a warm, inviting atmosphere ideal for entertaining and everyday living. The gourmet kitchen features granite countertops, a large center island, gas cooktop, abundant cabinetry, and a spacious walk-in pantry, all flowing seamlessly into the expansive living area with a gas fireplace and views of the backyard retreat. The private primary suite offers a spa-inspired bath with dual vanities, an oversized walk-in shower, soaking tub, and generous walk-in closet. Step outside to your own backyard oasis featuring a heated saltwater pool and spa, covered patio, outdoor kitchen, fireplace, and beautifully landscaped yard—perfect for year-round entertaining. Additional highlights include a dedicated study, spacious secondary bedrooms, a mother in-law suite, a functional utility room, and a three-car garage. Residents of Harvest enjoy an unmatched lifestyle with resort-style pools, fitness facilities, parks, miles of walking and biking trails, community events, and convenient access to I-35W, all within highly acclaimed Argyle ISD. As Northlake continues to experience remarkable growth, you’ll enjoy the convenience of being just minutes from shopping, dining, and everyday essentials—including a new CVS Pharmacy currently under development less than a mile away and a future H-E-B planned within approximately two miles, making this an exceptional place to call home. 1208 Sw 6th St, Argyle
$249,000 Brand New Home with everything you have ever wanted! Nestled on a large lot with circle drive for added parking. Brick and stone accents with an inviting entrance. You will love the floorplan, open living area with tray ceilings and decorative lighting, kitchen with lots of cabinets and stainless steel appliances and builder even raised the ceilings for that spacious feel. Full laundry area, good size secondary bedroom with added built ins in closets, large primary room with walkin closet and wall of windows for natural lighting. HUGE yard with side space perfect for added parking, pool or play ground. This home qualifies for First Time Buyer city grant. 3 Beds ⋅ 2 Baths ⋅ 21340092 MLS Brand New Home with everything you have ever wanted! Nestled on a large lot with circle drive for added parking. Brick and stone accents with an inviting entrance. You will love the floorplan, open living area with tray ceilings and decorative lighting, kitchen with lots of cabinets and stainless steel appliances and builder even raised the ceilings for that spacious feel. Full laundry area, good size secondary bedroom with added built ins in closets, large primary room with walkin closet and wall of windows for natural lighting. HUGE yard with side space perfect for added parking, pool or play ground. This home qualifies for First Time Buyer city grant. 922 Gibbard Ave, Wills Point
$630,000 Welcome to this beautifully appointed single-story home in the sought-after Waterford Point neighborhood of The Tribute, where thoughtful upgrades, timeless finishes, and an inviting open-concept design create the perfect blend of comfort and style. Rich wood flooring, designer lighting, plantation shutters, zebra dual-shade blinds, and abundant natural light enhance every space. The chef-inspired kitchen showcases crisp white cabinetry, quartz countertops, a gas cooktop, and an oversized island that serves as the heart of the home. The spacious living room features an extended layout centered around a cozy fireplace and flows seamlessly into the gourmet kitchen, making entertaining effortless. A versatile flex room offers endless possibilities and can easily serve as a home office, playroom, fitness room, hobby space, or whatever best suits your lifestyle The private primary suite is a peaceful retreat with serene backyard views, custom wood plank accent wall, and a spa-like bath featuring dual vanities, a walk-in shower, and the convenience of direct access to the utility room. A split-bedroom floor plan provides added privacy, with a secondary bedroom and full bath perfectly positioned for guests or family. Step outside to your extended covered patio, thoughtfully designed for year-round enjoyment with a gas fireplace, Sonos surround sound, and ample space for relaxing or entertaining. Located within The Tribute, one of North Texas' premier master-planned communities on the shores of Lake Lewisville, residents enjoy exceptional amenities including resort-style pools, a fitness center, championship golf, pickleball courts, miles of scenic trails, kayak launches, dining, and year-round community events. Waterford Point residents also enjoy exclusive access to a private infinity-edge pool overlooking the lake, a fitness facility, outdoor gathering spaces, and exciting future additions including The Tribute Marina and Lakeside Park. 2 Beds ⋅ 2 Baths ⋅ 21343372 MLS Welcome to this beautifully appointed single-story home in the sought-after Waterford Point neighborhood of The Tribute, where thoughtful upgrades, timeless finishes, and an inviting open-concept design create the perfect blend of comfort and style. Rich wood flooring, designer lighting, plantation shutters, zebra dual-shade blinds, and abundant natural light enhance every space. The chef-inspired kitchen showcases crisp white cabinetry, quartz countertops, a gas cooktop, and an oversized island that serves as the heart of the home. The spacious living room features an extended layout centered around a cozy fireplace and flows seamlessly into the gourmet kitchen, making entertaining effortless. A versatile flex room offers endless possibilities and can easily serve as a home office, playroom, fitness room, hobby space, or whatever best suits your lifestyle The private primary suite is a peaceful retreat with serene backyard views, custom wood plank accent wall, and a spa-like bath featuring dual vanities, a walk-in shower, and the convenience of direct access to the utility room. A split-bedroom floor plan provides added privacy, with a secondary bedroom and full bath perfectly positioned for guests or family. Step outside to your extended covered patio, thoughtfully designed for year-round enjoyment with a gas fireplace, Sonos surround sound, and ample space for relaxing or entertaining. Located within The Tribute, one of North Texas' premier master-planned communities on the shores of Lake Lewisville, residents enjoy exceptional amenities including resort-style pools, a fitness center, championship golf, pickleball courts, miles of scenic trails, kayak launches, dining, and year-round community events. Waterford Point residents also enjoy exclusive access to a private infinity-edge pool overlooking the lake, a fitness facility, outdoor gathering spaces, and exciting future additions including The Tribute Marina and Lakeside Park. 7609 Haddington, The Colony
$550,000 Former Model Home in Sought-After Big Bear Creek Meadows! This stunning 4-bedroom, 3.5-bath home was originally built as the community's model and it shows. Situated on an oversized 0.58-acre lot, this home offers space and privacy that's rare for the area. Step outside to your own backyard resort: a custom heated pool and spa featuring a walk-in tanning ledge, cascading waterfall, and designer water features — an entertainer's dream and a true showstopper few homes in this price range can match. Upstairs offers a media room with a private split-bedroom layout featuring an en-suite full bathroom — perfect for guests, a teen suite, or a home office retreat away from the main living area. The extended, air-conditioned garage adds valuable flex space for a workshop, gym, or extra storage — a true standout feature you won't find on most homes in this price range. With 2,902 square feet of living space, this home is zoned for award-winning Keller ISD and offers easy access to shopping, dining, and the community's resort-style amenity centers, walking trails, and pools. Model-home quality, an unbeatable lot, and a floor plan built for entertaing— this one won't last. 4 Beds ⋅ 4 Baths ⋅ 21332839 MLS Former Model Home in Sought-After Big Bear Creek Meadows! This stunning 4-bedroom, 3.5-bath home was originally built as the community's model and it shows. Situated on an oversized 0.58-acre lot, this home offers space and privacy that's rare for the area. Step outside to your own backyard resort: a custom heated pool and spa featuring a walk-in tanning ledge, cascading waterfall, and designer water features — an entertainer's dream and a true showstopper few homes in this price range can match. Upstairs offers a media room with a private split-bedroom layout featuring an en-suite full bathroom — perfect for guests, a teen suite, or a home office retreat away from the main living area. The extended, air-conditioned garage adds valuable flex space for a workshop, gym, or extra storage — a true standout feature you won't find on most homes in this price range. With 2,902 square feet of living space, this home is zoned for award-winning Keller ISD and offers easy access to shopping, dining, and the community's resort-style amenity centers, walking trails, and pools. Model-home quality, an unbeatable lot, and a floor plan built for entertaing— this one won't last. 11320 Kenny Dr, Fort Worth
$235,000 Discover the perfect blend of comfort and style in this inviting 3-bedroom, 2-bathroom home nestled in the heart of Abilene, TX. With over 1,500 sq ft of thoughtfully designed living space, this residence offers everything you need for comfortable living. The property exudes curb appeal, featuring a beautiful brick exterior and a unique curved driveway leading to a 2-car garage. Step inside to an open-concept living area filled with natural light, ideal for entertaining or simply relaxing after a busy day. The spacious living room flows seamlessly into the kitchen, featuring ample cabinetry, appliances, and a cozy dining area. The primary bedroom provides a homey retreat and an en-suite bathroom complete with a separate vanity and a step in shower. Two additional bedrooms offer flexibility for a home office, guest room, or children's room and are conveniently serviced by a second full bathroom. Outside, enjoy a private backyard perfect for barbecues or leisurely afternoons. The outdoor space is both functional and inviting, combining easy maintenance with plenty of room for gardening or play. This home is strategically located in a friendly neighborhood with proximity to local schools, parks, and shopping centers, making it an ideal spot for those seeking convenience and comfort in one package. Experience the charm and versatility this Abilene gem has to offer. Schedule your private showing today to truly appreciate all the fine details and craftsmanship that make this property a must-see. 3 Beds ⋅ 2 Baths ⋅ 21344630 MLS Discover the perfect blend of comfort and style in this inviting 3-bedroom, 2-bathroom home nestled in the heart of Abilene, TX. With over 1,500 sq ft of thoughtfully designed living space, this residence offers everything you need for comfortable living. The property exudes curb appeal, featuring a beautiful brick exterior and a unique curved driveway leading to a 2-car garage. Step inside to an open-concept living area filled with natural light, ideal for entertaining or simply relaxing after a busy day. The spacious living room flows seamlessly into the kitchen, featuring ample cabinetry, appliances, and a cozy dining area. The primary bedroom provides a homey retreat and an en-suite bathroom complete with a separate vanity and a step in shower. Two additional bedrooms offer flexibility for a home office, guest room, or children's room and are conveniently serviced by a second full bathroom. Outside, enjoy a private backyard perfect for barbecues or leisurely afternoons. The outdoor space is both functional and inviting, combining easy maintenance with plenty of room for gardening or play. This home is strategically located in a friendly neighborhood with proximity to local schools, parks, and shopping centers, making it an ideal spot for those seeking convenience and comfort in one package. Experience the charm and versatility this Abilene gem has to offer. Schedule your private showing today to truly appreciate all the fine details and craftsmanship that make this property a must-see. 2119 Minter, Abilene
$842,000 COMPLETION ESTIMATED OCT 2026 Luxury meets everyday living in this exceptional new construction home located in Burleson's desirable gated Pecan Grove community. Offering an impressive 3,418 square feet, this thoughtfully designed residence features 4 spacious bedrooms, 3.5 bathrooms, and a floor plan that perfectly balances elegance, functionality, and comfort. At the heart of the home, the chef-inspired kitchen seamlessly overlooks the expansive living and dining areas, creating an inviting space ideal for entertaining or everyday living. A separate bonus room offers endless possibilities as a media room, game room, 2nd game home office, or playroom, providing flexibility to fit your lifestyle. The private primary suite serves as a luxurious retreat, while the home's well-designed secondary bedroom layout is perfect for families and guests alike. Two bedrooms are connected by a convenient Jack-and-Jill bathroom, offering both privacy and functionality, while an additional guest bedroom features its own private en-suite bath—ideal for overnight guests or multigenerational living Designed with convenience in mind, the oversized utility room provides abundant workspace and storage for everyday organization. Step outside to the expansive covered back patio, where you'll have plenty of room to entertain, unwind, or enjoy peaceful Texas evenings. Completing the home is a spacious 3-car garage with ample room for vehicles, storage, and hobbies. Built with exceptional craftsmanship and quality finishes throughout, this beautiful new construction offers the perfect blend of luxury and practicality. Conveniently located near shopping, dining, schools, and major highways, this is an opportunity to own a truly remarkable home in one of Burleson's premier communities. 4 Beds ⋅ 4 Baths ⋅ 21340836 MLS COMPLETION ESTIMATED OCT 2026 Luxury meets everyday living in this exceptional new construction home located in Burleson's desirable gated Pecan Grove community. Offering an impressive 3,418 square feet, this thoughtfully designed residence features 4 spacious bedrooms, 3.5 bathrooms, and a floor plan that perfectly balances elegance, functionality, and comfort. At the heart of the home, the chef-inspired kitchen seamlessly overlooks the expansive living and dining areas, creating an inviting space ideal for entertaining or everyday living. A separate bonus room offers endless possibilities as a media room, game room, 2nd game home office, or playroom, providing flexibility to fit your lifestyle. The private primary suite serves as a luxurious retreat, while the home's well-designed secondary bedroom layout is perfect for families and guests alike. Two bedrooms are connected by a convenient Jack-and-Jill bathroom, offering both privacy and functionality, while an additional guest bedroom features its own private en-suite bath—ideal for overnight guests or multigenerational living Designed with convenience in mind, the oversized utility room provides abundant workspace and storage for everyday organization. Step outside to the expansive covered back patio, where you'll have plenty of room to entertain, unwind, or enjoy peaceful Texas evenings. Completing the home is a spacious 3-car garage with ample room for vehicles, storage, and hobbies. Built with exceptional craftsmanship and quality finishes throughout, this beautiful new construction offers the perfect blend of luxury and practicality. Conveniently located near shopping, dining, schools, and major highways, this is an opportunity to own a truly remarkable home in one of Burleson's premier communities. 1604 Cedar Elm, Burleson
$2,775,000 Salt Creek Ranch – Premier 15 Acre Equine and Multi-Family Property with Additional Acreage Available Salt Creek Ranch is an exceptional 15 acre equine property located just minutes from Fort Worth, Texas. Designed with multi-generational living in mind, this remarkable ranch is a rare combination of natural beauty, functionality, and top-tier equestrian amenities. Nestled among the rolling hills of Wise County. The homes feature expansive views to the west and north. On clear days you can see the Wise County Courthouse. The views provide beautiful firework shows on the 4TH of July and family pool time for memories that are frame worthy. At the heart of the ranch, the equine facilities are thoughtfully designed to meet a variety of needs. The main barn includes 10 horse stalls, a wash bay, bunkhouse, tack room, and 10 well-maintained turnouts. The arena is fully equipped with calf returns, roping boxes, a head chute, and sandy soil, ideal for training and performance. The ranch is fully fenced, and more fencing can be added to accommodate the buyer. The monster shop with huge bay doors are perfect for Horse Trailer parking, Rv's or Semi's. It is fully insulated and ready with a variety of 30- and 50-Amp plugs for RV'S and Trailers. Salt Creek Ranch offers three primary residences: A beautifully appointed 4-bedroom, 3-bath brick home featuring a pool and breathtaking views. A second 5-bedroom, 3-bath brick home with stunning sunset vistas. A spacious, expanded doublewide home offering 5 bedrooms and 3 baths Additional improvements include a dedicated gathering house with kitchenette and bath, perfect for hosting holidays and events. This is a rare opportunity to own a ranch of this caliber in close proximity to the Dallas-Fort Worth metroplex, offering the perfect balance of privacy, productivity, and convenience. This is listing 2 of the listings on this property. See MLS2 1241402 for Complete Ranch Listing. A new Survey will be provided. 19 Beds ⋅ 12 Baths ⋅ 21344431 MLS Salt Creek Ranch – Premier 15 Acre Equine and Multi-Family Property with Additional Acreage Available Salt Creek Ranch is an exceptional 15 acre equine property located just minutes from Fort Worth, Texas. Designed with multi-generational living in mind, this remarkable ranch is a rare combination of natural beauty, functionality, and top-tier equestrian amenities. Nestled among the rolling hills of Wise County. The homes feature expansive views to the west and north. On clear days you can see the Wise County Courthouse. The views provide beautiful firework shows on the 4TH of July and family pool time for memories that are frame worthy. At the heart of the ranch, the equine facilities are thoughtfully designed to meet a variety of needs. The main barn includes 10 horse stalls, a wash bay, bunkhouse, tack room, and 10 well-maintained turnouts. The arena is fully equipped with calf returns, roping boxes, a head chute, and sandy soil, ideal for training and performance. The ranch is fully fenced, and more fencing can be added to accommodate the buyer. The monster shop with huge bay doors are perfect for Horse Trailer parking, Rv's or Semi's. It is fully insulated and ready with a variety of 30- and 50-Amp plugs for RV'S and Trailers. Salt Creek Ranch offers three primary residences: A beautifully appointed 4-bedroom, 3-bath brick home featuring a pool and breathtaking views. A second 5-bedroom, 3-bath brick home with stunning sunset vistas. A spacious, expanded doublewide home offering 5 bedrooms and 3 baths Additional improvements include a dedicated gathering house with kitchenette and bath, perfect for hosting holidays and events. This is a rare opportunity to own a ranch of this caliber in close proximity to the Dallas-Fort Worth metroplex, offering the perfect balance of privacy, productivity, and convenience. This is listing 2 of the listings on this property. See MLS2 1241402 for Complete Ranch Listing. A new Survey will be provided. 303 # 2 Private Rd, Boyd
$540,990 NEW! NEVER LIVED IN. Bloomfield Homes has built the Violet IV, a two-story plan with 5 bedrooms, 4 baths, and a 3-car garage! The three-car garage gives you the extra bay most two-story plans this size don't offer — room for a truck, a workshop, or the storage that always runs short. The home carries 8' interior doors on the first floor and 8' patio doors out back, a taller proportion that makes the main level feel less boxed in and pulls more light through the rooms. Inside, vaulted ceilings lift the main living space. The Deluxe Kitchen is set up for people who cook: double ovens, a 5-burner gas cooktop, a pot filler over the range, granite counters, a single-bowl sink, and painted grey shaker cabinets, all finished with contemporary fixtures. Upgraded quartz carries through every bath. A mud room off the garage catches shoes, bags, and sports gear before any of it reaches the rest of the house. Outdoor living runs front to back with a covered porch and a covered patio, the wide 8' patio doors making the back of the house feel open to the yard. An exterior lighting system keeps the elevation lit after dark. Gutters and a full package of energy-saving components come standard, at no added cost, as they do in every build. Come see the Violet IV at the Bloomfield Homes model in Hampton Park. 5 Beds ⋅ 4 Baths ⋅ 21340969 MLS NEW! NEVER LIVED IN. Bloomfield Homes has built the Violet IV, a two-story plan with 5 bedrooms, 4 baths, and a 3-car garage! The three-car garage gives you the extra bay most two-story plans this size don't offer — room for a truck, a workshop, or the storage that always runs short. The home carries 8' interior doors on the first floor and 8' patio doors out back, a taller proportion that makes the main level feel less boxed in and pulls more light through the rooms. Inside, vaulted ceilings lift the main living space. The Deluxe Kitchen is set up for people who cook: double ovens, a 5-burner gas cooktop, a pot filler over the range, granite counters, a single-bowl sink, and painted grey shaker cabinets, all finished with contemporary fixtures. Upgraded quartz carries through every bath. A mud room off the garage catches shoes, bags, and sports gear before any of it reaches the rest of the house. Outdoor living runs front to back with a covered porch and a covered patio, the wide 8' patio doors making the back of the house feel open to the yard. An exterior lighting system keeps the elevation lit after dark. Gutters and a full package of energy-saving components come standard, at no added cost, as they do in every build. Come see the Violet IV at the Bloomfield Homes model in Hampton Park. 237 Fireberry Dr, Glenn Heights
$239,500 Located in an established neighborhood, this home offers a great opportunity with several major updates already completed. Recent improvements include the roof, electric panel, hot water heater, and range, providing added value and peace of mind. Inside, you'll find durable flooring throughout with no carpet. The spacious living room features a cozy wood burning fireplace, creating a warm and inviting gathering space. Step outside to an expansive backyard designed for relaxing and entertaining. Enjoy a mature pecan tree, gazebo, stone planters, a large paver patio, and a covered porch complete with roof vents, lighting, and a ceiling fan for year round comfort. Additional outdoor features include convenient electrical outlets and a 12 x 16 storage shed for extra storage or hobbies. The U shaped driveway offers easy access and ample parking. Conveniently located with quick access to I-820 and I-30, commuting to shopping, dining, and employment centers is simple. Whether you're looking for a home to personalize or an opportunity to add your own finishing touches, this property offers a solid foundation with valuable updates already in place. Schedule your private showing today! 3 Beds ⋅ 2 Baths ⋅ 21337635 MLS Located in an established neighborhood, this home offers a great opportunity with several major updates already completed. Recent improvements include the roof, electric panel, hot water heater, and range, providing added value and peace of mind. Inside, you'll find durable flooring throughout with no carpet. The spacious living room features a cozy wood burning fireplace, creating a warm and inviting gathering space. Step outside to an expansive backyard designed for relaxing and entertaining. Enjoy a mature pecan tree, gazebo, stone planters, a large paver patio, and a covered porch complete with roof vents, lighting, and a ceiling fan for year round comfort. Additional outdoor features include convenient electrical outlets and a 12 x 16 storage shed for extra storage or hobbies. The U shaped driveway offers easy access and ample parking. Conveniently located with quick access to I-820 and I-30, commuting to shopping, dining, and employment centers is simple. Whether you're looking for a home to personalize or an opportunity to add your own finishing touches, this property offers a solid foundation with valuable updates already in place. Schedule your private showing today! 7004 Meadowbrook Dr, Fort Worth
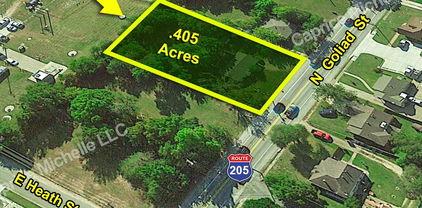
$399,900 Cleared Residential Lot that is Zoned(PD). Direct Frontage on Goliad in Rockwall and a Short Distance from the Rockwall Historic Square. High-traffic exposure. Large .405-acre lot. Previously, a 1141 SF, 3-bedroom, 1.5-bath with carport that was a long-term residential investment. Large fenced-in backyard area. Great Commercial Opportunity For Any Business. Part of an estate. NO SELLER FINANCING. Survey. 21336373 MLS Cleared Residential Lot that is Zoned(PD). Direct Frontage on Goliad in Rockwall and a Short Distance from the Rockwall Historic Square. High-traffic exposure. Large .405-acre lot. Previously, a 1141 SF, 3-bedroom, 1.5-bath with carport that was a long-term residential investment. Large fenced-in backyard area. Great Commercial Opportunity For Any Business. Part of an estate. NO SELLER FINANCING. Survey. 808 N Goliad St, Rockwall
$374,900 Pride of ownership shines throughout this beautifully maintained 3-bedroom, 2-bath home tucked into Kingston Meadows, one of Glenn Heights' most meticulously groomed subdivisions. From the moment you arrive, the manicured landscaping and cared-for streetscape set the tone for what's inside. Step into a bright, open-concept floor plan that lives large while still giving everyone their own space. The thoughtful split-bedroom layout places the primary suite privately apart from the secondary bedrooms, so every room enjoys a real sense of separation and retreat. Despite the openness, the home is arranged to create natural, effortless flow from one living area to the next, ideal for both everyday living and entertaining. The kitchen is dressed to impress with granite countertops and stainless steel appliances, opening to a comfortable living space anchored by a cozy gas-log fireplace. Out back, a generous large backyard offers room to play, garden, or simply unwind. The oversized two-car garage delivers extra room for storage, a workshop, or the toys. Kingston Meadows residents enjoy access to a community pool and clubhouse just a short distance from the front door, and the neighborhood middle school is conveniently close by within the community itself. Families will also appreciate the great proximity to sought-after DeSoto ISD schools. Location couldn't be more convenient: you're only about 20 minutes from downtown Dallas via I-35E, with an abundance of shopping, dining, and everyday conveniences right at your fingertips. Enjoy the quiet, well-kept feel of a true community while staying connected to everything the metroplex has to offer. 3 Beds ⋅ 2 Baths ⋅ 21344624 MLS Pride of ownership shines throughout this beautifully maintained 3-bedroom, 2-bath home tucked into Kingston Meadows, one of Glenn Heights' most meticulously groomed subdivisions. From the moment you arrive, the manicured landscaping and cared-for streetscape set the tone for what's inside. Step into a bright, open-concept floor plan that lives large while still giving everyone their own space. The thoughtful split-bedroom layout places the primary suite privately apart from the secondary bedrooms, so every room enjoys a real sense of separation and retreat. Despite the openness, the home is arranged to create natural, effortless flow from one living area to the next, ideal for both everyday living and entertaining. The kitchen is dressed to impress with granite countertops and stainless steel appliances, opening to a comfortable living space anchored by a cozy gas-log fireplace. Out back, a generous large backyard offers room to play, garden, or simply unwind. The oversized two-car garage delivers extra room for storage, a workshop, or the toys. Kingston Meadows residents enjoy access to a community pool and clubhouse just a short distance from the front door, and the neighborhood middle school is conveniently close by within the community itself. Families will also appreciate the great proximity to sought-after DeSoto ISD schools. Location couldn't be more convenient: you're only about 20 minutes from downtown Dallas via I-35E, with an abundance of shopping, dining, and everyday conveniences right at your fingertips. Enjoy the quiet, well-kept feel of a true community while staying connected to everything the metroplex has to offer. 1118 Crest Ridge Dr, Glenn Heights
$488,900 The front porch opens into the main entryway with a 11-foot ceiling. French doors open into a private home office. The utility room is conveniently located off the main living areas. A welcoming kitchen features an island with built-in seating and a 5-burner gas cooktop. The dining area boasts ample natural light. The two-story family room features a wall of windows and access to the covered backyard patio. The primary bedroom is located off the living areas. The primary suite includes dual vanities, a garden tub, a glass enclosed shower, and large walk-in closet. A private guest suite with full bathroom located off the kitchen. Upstairs you are greeted by a game room. Completing the upstairs are the secondary bedrooms with walk-in closets and a shared bathroom. The mud room is located off the two-car garage. 4 Beds ⋅ 3 Baths ⋅ 21344625 MLS The front porch opens into the main entryway with a 11-foot ceiling. French doors open into a private home office. The utility room is conveniently located off the main living areas. A welcoming kitchen features an island with built-in seating and a 5-burner gas cooktop. The dining area boasts ample natural light. The two-story family room features a wall of windows and access to the covered backyard patio. The primary bedroom is located off the living areas. The primary suite includes dual vanities, a garden tub, a glass enclosed shower, and large walk-in closet. A private guest suite with full bathroom located off the kitchen. Upstairs you are greeted by a game room. Completing the upstairs are the secondary bedrooms with walk-in closets and a shared bathroom. The mud room is located off the two-car garage. 2456 Bathwick Ln, Forney
$297,950 Move in Ready house. New carpet and painting. Functional layout with an island in the kitchen. Remote Primary bedroom. Walk in closets. Large 2 car garage with storage shelves. Patio is set up for entertaining with a deck and bar. Fenced in back yard. Roof was replaced 2022. HVAC new in 2026. 10 year Trane warranty. 3 Beds ⋅ 2 Baths ⋅ 21344622 MLS Move in Ready house. New carpet and painting. Functional layout with an island in the kitchen. Remote Primary bedroom. Walk in closets. Large 2 car garage with storage shelves. Patio is set up for entertaining with a deck and bar. Fenced in back yard. Roof was replaced 2022. HVAC new in 2026. 10 year Trane warranty. 705 Saint Martins Ln, Bossier City
$620,000 Step into a residence that feels entirely reimagined, where every detail has been thoughtfully curated for a modern, sophisticated lifestyle. The home’s exterior has been meticulously refreshed with newly replaced siding and wood trim, all complemented by a crisp, fresh coat of paint inside and out. This extensive attention to detail ensures a polished first impression and lasting peace of mind. Inside, the expansive floor plan boasts rich hardwood floors that lead you through a seamless flow designed for both high-end entertaining and quiet, cozy afternoons. The heart of the home is a chef’s dream, featuring sleek quartz countertops, custom cabinetry, and a layout that makes hosting effortless. Natural light pours through new windows installed in 2020, all accented by elegant plantation shutters that allow you to curate the perfect ambiance. The interior is anchored by two beautiful fireplaces—one in the main living area and another in the primary suite—adding a touch of warmth to the polished aesthetic. The sense of space continues upstairs with a massive game room, offering a versatile retreat for whatever your lifestyle demands. Whether you envision a high-end media lounge, a refined billiard room, or a quiet secondary library, this expansive area provides the perfect footprint for relaxation and play. The primary retreat is a true standout, featuring a spa-inspired bathroom and an oversized closet that provides all the storage space you’ve been looking for. Modern efficiency hasn't been overlooked either, with a tankless water heater ensuring comfort behind the scenes. When you’re ready to relax, head out to the backyard oasis where a refreshing pool serves as the perfect centerpiece for lounging and outdoor enjoyment. This home is a rare find and is sure to attract plenty of interest—don't let this be the one that got away. 4 Beds ⋅ 3 Baths ⋅ 21341810 MLS Step into a residence that feels entirely reimagined, where every detail has been thoughtfully curated for a modern, sophisticated lifestyle. The home’s exterior has been meticulously refreshed with newly replaced siding and wood trim, all complemented by a crisp, fresh coat of paint inside and out. This extensive attention to detail ensures a polished first impression and lasting peace of mind. Inside, the expansive floor plan boasts rich hardwood floors that lead you through a seamless flow designed for both high-end entertaining and quiet, cozy afternoons. The heart of the home is a chef’s dream, featuring sleek quartz countertops, custom cabinetry, and a layout that makes hosting effortless. Natural light pours through new windows installed in 2020, all accented by elegant plantation shutters that allow you to curate the perfect ambiance. The interior is anchored by two beautiful fireplaces—one in the main living area and another in the primary suite—adding a touch of warmth to the polished aesthetic. The sense of space continues upstairs with a massive game room, offering a versatile retreat for whatever your lifestyle demands. Whether you envision a high-end media lounge, a refined billiard room, or a quiet secondary library, this expansive area provides the perfect footprint for relaxation and play. The primary retreat is a true standout, featuring a spa-inspired bathroom and an oversized closet that provides all the storage space you’ve been looking for. Modern efficiency hasn't been overlooked either, with a tankless water heater ensuring comfort behind the scenes. When you’re ready to relax, head out to the backyard oasis where a refreshing pool serves as the perfect centerpiece for lounging and outdoor enjoyment. This home is a rare find and is sure to attract plenty of interest—don't let this be the one that got away. 1716 Marian Ln, Flower Mound
$650,000 Experience the best of Cedar Creek Lake living in this exceptional custom-built home that perfectly blends luxury, comfort, and functionality. Whether you're spending the day on the water or entertaining family and friends, this thoughtfully designed property offers the ideal retreat. Built with quality and efficiency in mind, the home features 2x6 exterior walls, spray foam insulation, and a post-tension slab with approximately 30 concrete piers. Inside, you'll find 8' solid-core doors, Craftsman trim, superior custom closets, built-ins, a gas fireplace, media room, and a dedicated office with a custom Murphy bed. Smart home technology—including automated blinds, lighting, switches, and door locks—adds everyday convenience. The chef-inspired kitchen is designed for gathering, featuring custom poplar cabinetry, abundant drawer storage, a farmhouse sink overlooking the back yard, Frigidaire appliances, including built-in microwave and oven, gas cooktop, vent hood, dishwasher and a spacious island with a built-in wine fridge and trash pullout. After a day on the lake, unwind on the covered patio, soak in the hot tub, or enjoy the beautifully maintained outdoor space complete with a fire pit, irrigated raised garden beds, playscape, and perimeter metal fencing with gated entry. A rare bonus is the 2,400 sq. ft. insulated, climate-controlled metal building with a dedicated craft room and two 14-foot pull-through garage doors—perfect for storing boats, lake toys, RVs, classic cars, or creating the ultimate workshop. Additional premium features include a tankless water heater with instant hot water recirculation, walk-in attic storage, and structured wiring for today's connected lifestyle. Offering the perfect combination of luxury finishes, exceptional storage, and unmatched versatility, this is more than a home—it's a lifestyle, where every day feels like a getaway. Seller also owns the vacant lot behind the house. See MLS 21338394 for details. 3 Beds ⋅ 2 Baths ⋅ 21338419 MLS Experience the best of Cedar Creek Lake living in this exceptional custom-built home that perfectly blends luxury, comfort, and functionality. Whether you're spending the day on the water or entertaining family and friends, this thoughtfully designed property offers the ideal retreat. Built with quality and efficiency in mind, the home features 2x6 exterior walls, spray foam insulation, and a post-tension slab with approximately 30 concrete piers. Inside, you'll find 8' solid-core doors, Craftsman trim, superior custom closets, built-ins, a gas fireplace, media room, and a dedicated office with a custom Murphy bed. Smart home technology—including automated blinds, lighting, switches, and door locks—adds everyday convenience. The chef-inspired kitchen is designed for gathering, featuring custom poplar cabinetry, abundant drawer storage, a farmhouse sink overlooking the back yard, Frigidaire appliances, including built-in microwave and oven, gas cooktop, vent hood, dishwasher and a spacious island with a built-in wine fridge and trash pullout. After a day on the lake, unwind on the covered patio, soak in the hot tub, or enjoy the beautifully maintained outdoor space complete with a fire pit, irrigated raised garden beds, playscape, and perimeter metal fencing with gated entry. A rare bonus is the 2,400 sq. ft. insulated, climate-controlled metal building with a dedicated craft room and two 14-foot pull-through garage doors—perfect for storing boats, lake toys, RVs, classic cars, or creating the ultimate workshop. Additional premium features include a tankless water heater with instant hot water recirculation, walk-in attic storage, and structured wiring for today's connected lifestyle. Offering the perfect combination of luxury finishes, exceptional storage, and unmatched versatility, this is more than a home—it's a lifestyle, where every day feels like a getaway. Seller also owns the vacant lot behind the house. See MLS 21338394 for details. 722 Clubview Dr, Mabank
$300,000 This 4 Bedroom Home is Located on a Quiet, Tree Lined Cul-de-sac, in an Established Neighborhood. The Open Floorplan Boasts 2 Living areas and 2 Dining areas. The Front Living and Dining areas can be combined into a Very Large Living Space. Corner Wood Burning Fireplace. All Brick. Updated Roof. 5 Year old Gas Water Heater. 6 Year old HVAC. Beautiful Large Live Oak Tree in the Backyard and 8 Crepe Myrtles. The Garage has Plumbing to add a Sink. Large Primary Bedroom with Large Walk in Closet. The Backyard Privacy is provided by an 8 Foot Tall Privacy Fence. High Ceilings Throughout the Communal areas. Corner Fireplace. Extended Rear Patio, under the Shade of the Live Oak Tree. Large Laundry Room. Cooktop Exhaust Vents out of the Home Rather than Recirculating. Generous Pantry. Coat Closet. 4 Beds ⋅ 2 Baths ⋅ 21344538 MLS This 4 Bedroom Home is Located on a Quiet, Tree Lined Cul-de-sac, in an Established Neighborhood. The Open Floorplan Boasts 2 Living areas and 2 Dining areas. The Front Living and Dining areas can be combined into a Very Large Living Space. Corner Wood Burning Fireplace. All Brick. Updated Roof. 5 Year old Gas Water Heater. 6 Year old HVAC. Beautiful Large Live Oak Tree in the Backyard and 8 Crepe Myrtles. The Garage has Plumbing to add a Sink. Large Primary Bedroom with Large Walk in Closet. The Backyard Privacy is provided by an 8 Foot Tall Privacy Fence. High Ceilings Throughout the Communal areas. Corner Fireplace. Extended Rear Patio, under the Shade of the Live Oak Tree. Large Laundry Room. Cooktop Exhaust Vents out of the Home Rather than Recirculating. Generous Pantry. Coat Closet. 10805 Pebblecreek Ct, Benbrook
$285,000 Welcome to this beautiful home situated on a spacious corner lot in an established neighborhood! Offering 4 bedrooms and 2 full bathrooms, this home features a functional open layout, a cozy brick fireplace, and a versatile flex space that can be used as a home office, second dining area, or additional living space to fit your needs. The large backyard is perfect for relaxing or entertaining. Conveniently located with easy access to I-30 and Loop 820. Great opportunity to own a great home at a great price, schedule your showing today before it's gone! 4 Beds ⋅ 2 Baths ⋅ 21344579 MLS Welcome to this beautiful home situated on a spacious corner lot in an established neighborhood! Offering 4 bedrooms and 2 full bathrooms, this home features a functional open layout, a cozy brick fireplace, and a versatile flex space that can be used as a home office, second dining area, or additional living space to fit your needs. The large backyard is perfect for relaxing or entertaining. Conveniently located with easy access to I-30 and Loop 820. Great opportunity to own a great home at a great price, schedule your showing today before it's gone! 7200 Ellis Rd, Fort Worth
$287,900 Located on a quiet dead end street in the heart of Pilot Point. NO HOA! This well maintained 3-bedroom home provides a peaceful setting buyers are searching for. Inside, the split bedroom floorplan creates comfort and functionality. Outside, enjoy a large fenced backyard, covered back porch and an extra wide, deep driveway for plenty of parking. Conveniently located near downtown, the elementary school and easy access to Hwy 377. New roof in 2022. And new granite countertops installed 2 weeks ago. 3 Beds ⋅ 2 Baths ⋅ 21336374 MLS Located on a quiet dead end street in the heart of Pilot Point. NO HOA! This well maintained 3-bedroom home provides a peaceful setting buyers are searching for. Inside, the split bedroom floorplan creates comfort and functionality. Outside, enjoy a large fenced backyard, covered back porch and an extra wide, deep driveway for plenty of parking. Conveniently located near downtown, the elementary school and easy access to Hwy 377. New roof in 2022. And new granite countertops installed 2 weeks ago. 618 E Walcott St, Pilot Point
$1,295,000 Experience elevated luxury living in this stunning 6-bedroom, 5.5-bath home nestled on a quiet cul-de-sac in Prosper's highly sought-after Lakewood community. Built in 2023 and thoughtfully designed for both everyday living and entertaining, this exceptional residence offers over 4,600 square feet of beautifully appointed living space with a versatile floor plan that checks every box. Step inside to soaring ceilings and a dramatic curved staircase that creates an unforgettable first impression. The open-concept great room is flooded with natural light and seamlessly connects to a designer kitchen featuring an oversized quartz island, professional-grade gas range, abundant cabinetry, walk-in pantry, and elegant designer finishes. A built-in wine and coffee bar adds the perfect touch for entertaining. The spacious primary suite is a private retreat with a luxurious spa-inspired bath and oversized walk-in closet. Downstairs also includes a dedicated office, an additional secondary bedroom with full bath, a large fitness room overlooking the backyard, a media or family room, and a spacious utility room. Upstairs, you'll find three additional bedrooms, a generous game room, and an inviting sitting area overlooking the grand two-story living room, providing plenty of space for family and guests. The backyard is designed for year-round enjoyment with a recently completed resort-style pool featuring a tanning ledge, water features, expansive patio, and ample space for outdoor dining and entertaining. 6 Beds ⋅ 6 Baths ⋅ 21344026 MLS Experience elevated luxury living in this stunning 6-bedroom, 5.5-bath home nestled on a quiet cul-de-sac in Prosper's highly sought-after Lakewood community. Built in 2023 and thoughtfully designed for both everyday living and entertaining, this exceptional residence offers over 4,600 square feet of beautifully appointed living space with a versatile floor plan that checks every box. Step inside to soaring ceilings and a dramatic curved staircase that creates an unforgettable first impression. The open-concept great room is flooded with natural light and seamlessly connects to a designer kitchen featuring an oversized quartz island, professional-grade gas range, abundant cabinetry, walk-in pantry, and elegant designer finishes. A built-in wine and coffee bar adds the perfect touch for entertaining. The spacious primary suite is a private retreat with a luxurious spa-inspired bath and oversized walk-in closet. Downstairs also includes a dedicated office, an additional secondary bedroom with full bath, a large fitness room overlooking the backyard, a media or family room, and a spacious utility room. Upstairs, you'll find three additional bedrooms, a generous game room, and an inviting sitting area overlooking the grand two-story living room, providing plenty of space for family and guests. The backyard is designed for year-round enjoyment with a recently completed resort-style pool featuring a tanning ledge, water features, expansive patio, and ample space for outdoor dining and entertaining. 321 Atherton Ct, Prosper
$229,900 Discover the perfect blend of country living and commercial opportunity with this 5.29-acre corner tract in Henderson County. Located at the corner of FM 85 and Flag Lake Road, this property offers excellent visibility, easy access, approximately 637 feet of road frontage, a low tax rate, and flexible usage potential with full commercial use allowed. Electricity is available through Trinity Valley Electric Co-Op, and water is available through West Cedar Creek Municipal Utility District. Whether you're looking to establish a business, build a shop, create an investment property, or secure land in a growing area of East Texas, this tract offers outstanding potential. Conveniently located just minutes from Athens and within easy reach of Cedar Creek Lake. Additional tracts are available. Buyer and buyer’s agent to verify all information including utilities, taxes, schools, and acreage. 21344527 MLS Discover the perfect blend of country living and commercial opportunity with this 5.29-acre corner tract in Henderson County. Located at the corner of FM 85 and Flag Lake Road, this property offers excellent visibility, easy access, approximately 637 feet of road frontage, a low tax rate, and flexible usage potential with full commercial use allowed. Electricity is available through Trinity Valley Electric Co-Op, and water is available through West Cedar Creek Municipal Utility District. Whether you're looking to establish a business, build a shop, create an investment property, or secure land in a growing area of East Texas, this tract offers outstanding potential. Conveniently located just minutes from Athens and within easy reach of Cedar Creek Lake. Additional tracts are available. Buyer and buyer’s agent to verify all information including utilities, taxes, schools, and acreage. Tbd Cedar Creek, Kemp
$250,000 Move-in ready and full of charm, this 3-bedroom, 2-bath home offers a bright, open-concept layout designed for comfortable everyday living and effortless entertaining. The spacious living area flows seamlessly into the kitchen and dining space, creating an inviting atmosphere for gatherings with family and friends. Stylish finishes, updated cabinetry, modern countertops, and contemporary fixtures complement the home's functional design. 3 Bedrooms, 2 Full Bathrooms Open-concept floor plan Updated kitchen with modern cabinetry and countertops Laminate wood-look and porcelain flooring Spacious backyard Attached 1-car garage Just 7 minutes to Globe Life Field and Arlington's Entertainment District Convenient access to Highway 360 and I-30 3 Beds ⋅ 2 Baths ⋅ 21344556 MLS Move-in ready and full of charm, this 3-bedroom, 2-bath home offers a bright, open-concept layout designed for comfortable everyday living and effortless entertaining. The spacious living area flows seamlessly into the kitchen and dining space, creating an inviting atmosphere for gatherings with family and friends. Stylish finishes, updated cabinetry, modern countertops, and contemporary fixtures complement the home's functional design. 3 Bedrooms, 2 Full Bathrooms Open-concept floor plan Updated kitchen with modern cabinetry and countertops Laminate wood-look and porcelain flooring Spacious backyard Attached 1-car garage Just 7 minutes to Globe Life Field and Arlington's Entertainment District Convenient access to Highway 360 and I-30 2611 Hardy Pl, Arlington
$520,000 Welcome home to 117 Hurstwood Ct—one of the most coveted addresses in West Crossing!Perfectly positioned on one of the community's most desirable streets, this stunning two-story home backs to a peaceful greenbelt with scenic walking trails, offering exceptional privacy and beautiful views. Homes on Hurstwood Court rarely stay on the market for long, and once you arrive, it's easy to see why. This beautifully maintained 4-bedroom home is loaded with upgrades and thoughtful features. Rich hardwood flooring, brand-new carpet, a one-year-old roof. This home provides peace of mind and modern comfort from the moment you step inside. Designed for both everyday living and entertainment, the spacious floor plan features an inviting family room that flows seamlessly into the gourmet kitchen. Home chefs will appreciate the gas cooktop, quality ventilation system, abundant cabinetry with soft-close drawers and doors, and generous workspace for preparing meals and gathering with family and friends. The private primary suite is conveniently located downstairs, while upstairs you'll find three additional bedrooms, a spacious game room, and a dedicated media room, creating the perfect space for family fun, movie nights, or entertaining guests. Additional upgrades include two tankless water heaters for endless hot water, extra insulation for improved energy efficiency and lower utility costs, and a covered patio with electricity, making outdoor living and entertaining a breeze. The outstanding amenities of West Crossing complete the package. Residents enjoy a community clubhouse with a full kitchen, fitness center, resort-style swimming pool, playground, Frisbee golf course, and miles of walking trails. Even better, the home is within walking distance of both the elementary school and high school, making daily routines incredibly convenient. Combining an unbeatable location, quality upgrades, and exceptional community amenities, This home has it all, come take a tour 4 Beds ⋅ 4 Baths ⋅ 21344565 MLS Welcome home to 117 Hurstwood Ct—one of the most coveted addresses in West Crossing!Perfectly positioned on one of the community's most desirable streets, this stunning two-story home backs to a peaceful greenbelt with scenic walking trails, offering exceptional privacy and beautiful views. Homes on Hurstwood Court rarely stay on the market for long, and once you arrive, it's easy to see why. This beautifully maintained 4-bedroom home is loaded with upgrades and thoughtful features. Rich hardwood flooring, brand-new carpet, a one-year-old roof. This home provides peace of mind and modern comfort from the moment you step inside. Designed for both everyday living and entertainment, the spacious floor plan features an inviting family room that flows seamlessly into the gourmet kitchen. Home chefs will appreciate the gas cooktop, quality ventilation system, abundant cabinetry with soft-close drawers and doors, and generous workspace for preparing meals and gathering with family and friends. The private primary suite is conveniently located downstairs, while upstairs you'll find three additional bedrooms, a spacious game room, and a dedicated media room, creating the perfect space for family fun, movie nights, or entertaining guests. Additional upgrades include two tankless water heaters for endless hot water, extra insulation for improved energy efficiency and lower utility costs, and a covered patio with electricity, making outdoor living and entertaining a breeze. The outstanding amenities of West Crossing complete the package. Residents enjoy a community clubhouse with a full kitchen, fitness center, resort-style swimming pool, playground, Frisbee golf course, and miles of walking trails. Even better, the home is within walking distance of both the elementary school and high school, making daily routines incredibly convenient. Combining an unbeatable location, quality upgrades, and exceptional community amenities, This home has it all, come take a tour 117 Hurstwood Ct, Anna
$364,950 Charming cottage-like home nestled in the heart of Coppell, just off Sandy Lake Road with easy access to shopping, schools, parks, MacArthur Blvd, The George Bush Turnpike, 635, 121 and 35E. Adorable drive up showcases the fresh landscape and new exterior paint, with accents on the bay window, port hole primary bath window, trim work and front door. Ample front yard framed by the 8 ft privacy fence enclosing the side-back yard. The home features 3 bedrooms, split arrangement with master up front and two secondary bedrooms at the rear. Central to the home is an expansive area with high ceilings and a wall of windows and encompasses the living area, with fireplace and a grand wall of built-ins, the dining space and kitchen. All open and airy, over-looking the side yard. Utility room is adjacent to the kitchen and is ample in size to also serve as a pantry space. The secondary bedrooms are nestled at the back of the home and share a large full bath. There is an adjoining custom closet that connects these bedrooms and maximizes storage space. Interior has fresh paint, all popcorn on the ceilings removed. Light fixtures are updated and carpet is a couple years old. Primary bath has been completely renovated along with a repurposed closet space that creates a truly spa-like experience. Subway tile finishes and clean lines make the space an inviting retreat. The entire home feels much larger than the 1389 sq. ft. It is full of natural light, high ceilings and long sight lines which all combine to create a larger than life feeling. The side yard is beautifully showcased by the wall of windows along the east side of the home. All windows replaced in 2016 with Renewal by Anderson. The side yard is a private courtyard setting, beautifully landscaped with an 8-foot privacy fence. The metal shed remains with the property. Access to the rear parking is through the back gate. An amazing home, move-in ready and centrally located in the heart of Coppell. 3 Beds ⋅ 2 Baths ⋅ 21344384 MLS Charming cottage-like home nestled in the heart of Coppell, just off Sandy Lake Road with easy access to shopping, schools, parks, MacArthur Blvd, The George Bush Turnpike, 635, 121 and 35E. Adorable drive up showcases the fresh landscape and new exterior paint, with accents on the bay window, port hole primary bath window, trim work and front door. Ample front yard framed by the 8 ft privacy fence enclosing the side-back yard. The home features 3 bedrooms, split arrangement with master up front and two secondary bedrooms at the rear. Central to the home is an expansive area with high ceilings and a wall of windows and encompasses the living area, with fireplace and a grand wall of built-ins, the dining space and kitchen. All open and airy, over-looking the side yard. Utility room is adjacent to the kitchen and is ample in size to also serve as a pantry space. The secondary bedrooms are nestled at the back of the home and share a large full bath. There is an adjoining custom closet that connects these bedrooms and maximizes storage space. Interior has fresh paint, all popcorn on the ceilings removed. Light fixtures are updated and carpet is a couple years old. Primary bath has been completely renovated along with a repurposed closet space that creates a truly spa-like experience. Subway tile finishes and clean lines make the space an inviting retreat. The entire home feels much larger than the 1389 sq. ft. It is full of natural light, high ceilings and long sight lines which all combine to create a larger than life feeling. The side yard is beautifully showcased by the wall of windows along the east side of the home. All windows replaced in 2016 with Renewal by Anderson. The side yard is a private courtyard setting, beautifully landscaped with an 8-foot privacy fence. The metal shed remains with the property. Access to the rear parking is through the back gate. An amazing home, move-in ready and centrally located in the heart of Coppell. 934 Mapleleaf Ln, Coppell
$509,990 Discover new construction in Aledo, TX at Rio Vista at Kelly Ranch, the Most Valuable Estate Homes Minutes to the Blue Jack Country Club. The stunning Vanderbilt floor plan showcases luxury finishes, thoughtful design, and exceptional everyday functionality. A striking two-tone brick and stone exterior, crisp white window frames, professional landscaping, full sod, and an irrigation system create impressive curb appeal. Inside, the open-concept great room flows into a chef-inspired kitchen featuring Level 3 42-inch cabinetry, a designer tile backsplash, a large center island, and a sleek pull-down faucet, creating the perfect space for gathering and entertaining. The private primary suite offers a spa-inspired bath with a drop-in soaking tub, frameless tile shower, and elegant matte black fixtures. A dedicated study provides a flexible work-from-home space, while upgraded carpet, designer tile flooring, a custom lighting package, and a spacious 3-car garage complete this move-in-ready home. Located in the gated Rio Vista at Kelly Ranch community, residents enjoy planned resort-style amenities including pools, a fitness center, pickleball and tennis courts, walking trails, parks, and open green spaces. Convenient access to Aledo, Fort Worth, I-20, and I-30 makes this an exceptional opportunity to enjoy luxury living in one of North Texas' most desirable new home communities. 3 Beds ⋅ 3 Baths ⋅ 21341887 MLS Discover new construction in Aledo, TX at Rio Vista at Kelly Ranch, the Most Valuable Estate Homes Minutes to the Blue Jack Country Club. The stunning Vanderbilt floor plan showcases luxury finishes, thoughtful design, and exceptional everyday functionality. A striking two-tone brick and stone exterior, crisp white window frames, professional landscaping, full sod, and an irrigation system create impressive curb appeal. Inside, the open-concept great room flows into a chef-inspired kitchen featuring Level 3 42-inch cabinetry, a designer tile backsplash, a large center island, and a sleek pull-down faucet, creating the perfect space for gathering and entertaining. The private primary suite offers a spa-inspired bath with a drop-in soaking tub, frameless tile shower, and elegant matte black fixtures. A dedicated study provides a flexible work-from-home space, while upgraded carpet, designer tile flooring, a custom lighting package, and a spacious 3-car garage complete this move-in-ready home. Located in the gated Rio Vista at Kelly Ranch community, residents enjoy planned resort-style amenities including pools, a fitness center, pickleball and tennis courts, walking trails, parks, and open green spaces. Convenient access to Aledo, Fort Worth, I-20, and I-30 makes this an exceptional opportunity to enjoy luxury living in one of North Texas' most desirable new home communities. 709 Meridian Dr, Aledo
$355,000 Discover this beautifully maintained one-story home in the Villages of Woodland Springs offering 4 bedrooms, 2 full bathrooms, a 2-car garage, and a versatile floor plan with 2 living areas and 2 dining spaces. Designed for everyday living and entertaining, the spacious kitchen features quartz countertops, a large island, subway tile backsplash, abundant cabinetry, a walk-in pantry, and an open layout overlooking the family room with a cozy fireplace. A formal dining room provides additional space for gatherings, while the secondary living area offers flexibility for a home office, playroom, or hobby space. Wood-look tile flooring extends throughout the main living areas, while the bedrooms feature carpet, including recently updated carpet in the primary bedroom. A neutral color palette creates a bright interior. The split-bedroom layout provides added privacy, while generously sized walk-in closets offer exceptional storage. Step outside to a spacious backyard featuring a mature shade tree and room for outdoor entertaining. Located on a quiet interior street with plenty of guest parking, the home is within walking distance of community parks, walking trails, neighborhood pools, basketball courts, and schools. Residents of Villages of Woodland Springs enjoy multiple pools, parks, playgrounds, basketball courts, and miles of walking trails. Conveniently located near schools, grocery stores, restaurants, and everyday conveniences, this home offers easy access to shopping, dining, and entertainment. Nearby destinations include Alliance Town Center, Presidio Towne Crossing, Tanger Outlets Fort Worth, Golf Club at Fossil Creek, and Hawaiian Falls Roanoke. With easy access to I-35W, Highway 377, and Loop 820, commuting throughout the DFW Metroplex is convenient. This home offers a functional layout, quality updates, abundant storage, and an exceptional location within the Villages of Woodland Springs. 4 Beds ⋅ 2 Baths ⋅ 21338831 MLS Discover this beautifully maintained one-story home in the Villages of Woodland Springs offering 4 bedrooms, 2 full bathrooms, a 2-car garage, and a versatile floor plan with 2 living areas and 2 dining spaces. Designed for everyday living and entertaining, the spacious kitchen features quartz countertops, a large island, subway tile backsplash, abundant cabinetry, a walk-in pantry, and an open layout overlooking the family room with a cozy fireplace. A formal dining room provides additional space for gatherings, while the secondary living area offers flexibility for a home office, playroom, or hobby space. Wood-look tile flooring extends throughout the main living areas, while the bedrooms feature carpet, including recently updated carpet in the primary bedroom. A neutral color palette creates a bright interior. The split-bedroom layout provides added privacy, while generously sized walk-in closets offer exceptional storage. Step outside to a spacious backyard featuring a mature shade tree and room for outdoor entertaining. Located on a quiet interior street with plenty of guest parking, the home is within walking distance of community parks, walking trails, neighborhood pools, basketball courts, and schools. Residents of Villages of Woodland Springs enjoy multiple pools, parks, playgrounds, basketball courts, and miles of walking trails. Conveniently located near schools, grocery stores, restaurants, and everyday conveniences, this home offers easy access to shopping, dining, and entertainment. Nearby destinations include Alliance Town Center, Presidio Towne Crossing, Tanger Outlets Fort Worth, Golf Club at Fossil Creek, and Hawaiian Falls Roanoke. With easy access to I-35W, Highway 377, and Loop 820, commuting throughout the DFW Metroplex is convenient. This home offers a functional layout, quality updates, abundant storage, and an exceptional location within the Villages of Woodland Springs. 5141 Comstock Circle Ft, Fort Worth
$929,000 FRESH TO THE MARKET... Luxury reimagined in lovely Village Creek, she is timeless in style with exceptional outdoor living. 2312 Brandywine is a beautifully crafted tudor-inspired home tucked away on a quiet cul-de-sac street. She has been meticulously maintained and features rich hardwood floors, vaulted ceilings, an ideal layout, great natural light, gourmet kitchen, and true backyard oasis. The flexible floorplan includes the primary and a secondary bedroom downstairs, ideal for guests and extended family. The chef's kitchen boasts a Thermador built-in refrigerator, new luxury Kitchen Aid appliances, generous prep space, and seamless flow into the main entertaining areas. A spacious upstairs with both a game room and media room, offers plenty of room for kids of all ages. The true centerpiece of the home is the backyard retreat. Relax by the sparkling pool and spa, gather around the firepit, host friends from the outdoor grill, or unwind beneath the extended covered patio surrounded by mature trees and lush landscaping. The seller has made many thoughtful updates including custom Hunter Douglas shades throughout, a flagstone courtyard outside the breakfast room, new ovens and dishwasher, extensive irrigation, Zoysia sod, and landscaping, pool pump, and pool heater. Village Creek is one of McKinney's most established neighborhoods with convenient access to shopping, dining, parks, and major highways 121 and 75. She is truly a gem! 4 Beds ⋅ 5 Baths ⋅ 21344338 MLS FRESH TO THE MARKET... Luxury reimagined in lovely Village Creek, she is timeless in style with exceptional outdoor living. 2312 Brandywine is a beautifully crafted tudor-inspired home tucked away on a quiet cul-de-sac street. She has been meticulously maintained and features rich hardwood floors, vaulted ceilings, an ideal layout, great natural light, gourmet kitchen, and true backyard oasis. The flexible floorplan includes the primary and a secondary bedroom downstairs, ideal for guests and extended family. The chef's kitchen boasts a Thermador built-in refrigerator, new luxury Kitchen Aid appliances, generous prep space, and seamless flow into the main entertaining areas. A spacious upstairs with both a game room and media room, offers plenty of room for kids of all ages. The true centerpiece of the home is the backyard retreat. Relax by the sparkling pool and spa, gather around the firepit, host friends from the outdoor grill, or unwind beneath the extended covered patio surrounded by mature trees and lush landscaping. The seller has made many thoughtful updates including custom Hunter Douglas shades throughout, a flagstone courtyard outside the breakfast room, new ovens and dishwasher, extensive irrigation, Zoysia sod, and landscaping, pool pump, and pool heater. Village Creek is one of McKinney's most established neighborhoods with convenient access to shopping, dining, parks, and major highways 121 and 75. She is truly a gem! 2312 Brandywine, McKinney
$49,900 Excellent opportunity to build your dream home in Itasca! This residential lot at 605 E Adams St is cleared and ready for development, offering a great location near downtown Itasca with convenient access to schools, shopping, and major roadways. Utilities are available, making this an ideal site for a custom home or future investment. Owner financing available, providing flexible options for qualified buyers. Buyer to verify zoning, permitted uses, and utility availability with the City of Itasca. 21344584 MLS Excellent opportunity to build your dream home in Itasca! This residential lot at 605 E Adams St is cleared and ready for development, offering a great location near downtown Itasca with convenient access to schools, shopping, and major roadways. Utilities are available, making this an ideal site for a custom home or future investment. Owner financing available, providing flexible options for qualified buyers. Buyer to verify zoning, permitted uses, and utility availability with the City of Itasca. 605 E Adams St, Itasca
$449,900 Beautiful Garden Home located in the heart of Tyler. This spacious home offers a large formal living and dining area perfect for entertaining, along with a separate family room with a fireplace as a second area for family and friends. Family room is open to the large kitchen that is designed for both function and style, showcasing granite countertops, a serving bar as well as a center island. The primary suite is generously sized with wood flooring and features an en-suite bath with dual vanities, a jetted garden tub, 2 separate closets boasting floor to ceiling built-ins storage cabinets. Upstairs you will find a comfortable sitting area to unwind, 2 large bedroom with nice sized closets and a well appointed bathroom which offers 2 separate vanity areas and shares a toilet and shower area. Custom trim and abundant storage throughout the home add to its appeal. The 2car garage is conveniently located off private alley where you will also find a small fenced back area that is easy to maintain complete with a nice deck. Conveniently situated near Tyler's shopping and dining, this home offers comfort, space, and an unbeatable location! 3 Beds ⋅ 3 Baths ⋅ 21344592 MLS Beautiful Garden Home located in the heart of Tyler. This spacious home offers a large formal living and dining area perfect for entertaining, along with a separate family room with a fireplace as a second area for family and friends. Family room is open to the large kitchen that is designed for both function and style, showcasing granite countertops, a serving bar as well as a center island. The primary suite is generously sized with wood flooring and features an en-suite bath with dual vanities, a jetted garden tub, 2 separate closets boasting floor to ceiling built-ins storage cabinets. Upstairs you will find a comfortable sitting area to unwind, 2 large bedroom with nice sized closets and a well appointed bathroom which offers 2 separate vanity areas and shares a toilet and shower area. Custom trim and abundant storage throughout the home add to its appeal. The 2car garage is conveniently located off private alley where you will also find a small fenced back area that is easy to maintain complete with a nice deck. Conveniently situated near Tyler's shopping and dining, this home offers comfort, space, and an unbeatable location! 504 Hyde Park Dr, Tyler
$375,000 Welcome to your new home at 401 Glenhaven Drive in Azle ISD. This beautiful and unique 2-story, 4-bedroom, 2-bathroom house boasts an impressive pool for those hot summer days. Enjoy the large workshop for all your hobbies and projects, plus the convenience of both city water and a well. The spacious living area features a cozy gas fireplace, making it a perfect spot for family gatherings. With a large office area, you can work from home in comfort. Situated on a corner lot in a quiet, established neighborhood, this home provides peace and tranquility. The 2-car garage and 3-car carport provide ample parking space and both front back yard sprinkler systems. Side driveway is situated in a zero traffic dead end road. Lot size is approximate. 4 Beds ⋅ 2 Baths ⋅ 21344572 MLS Welcome to your new home at 401 Glenhaven Drive in Azle ISD. This beautiful and unique 2-story, 4-bedroom, 2-bathroom house boasts an impressive pool for those hot summer days. Enjoy the large workshop for all your hobbies and projects, plus the convenience of both city water and a well. The spacious living area features a cozy gas fireplace, making it a perfect spot for family gatherings. With a large office area, you can work from home in comfort. Situated on a corner lot in a quiet, established neighborhood, this home provides peace and tranquility. The 2-car garage and 3-car carport provide ample parking space and both front back yard sprinkler systems. Side driveway is situated in a zero traffic dead end road. Lot size is approximate. 401 Glenhaven Dr, Azle